
Hospitality Lighting Guide
Hotel Lighting Solutions: A Fixture Selection Guide for Lobbies, Guest Rooms, Corridors and Restaurants
Hotel lighting must do more than provide sufficient brightness. A practical lighting scheme should support visual comfort, space identification, guest activities, nighttime circulation, energy management and long-term maintenance.
FANSEN can review floor plans, reflected ceiling plans, ceiling heights and project requirements to assist with fixture selection, lighting parameters, sample preparation and delivery planning.
What Should a Hotel Lighting Scheme Address?
From the lobby and reception desk to guest rooms, corridors and dining areas, each hotel space has different visual tasks. Fixture type, position, beam angle, color temperature, color rendering and control method should be selected according to the function, interior materials, furniture layout and operating schedule of each area.
Space hierarchyCoordinate brightness between reception, lounges, circulation areas and feature surfaces.
Guest activitiesSupport resting, reading, working, dressing, dining and nighttime movement.
Visual comfortControl direct glare and reflections from glass, metal and polished stone.
Project operationConsider dimming, scene control, maintenance access and fixture replacement.
Most hotel projects require a combination of ambient, task, accent and guidance lighting. One fixture type should not be expected to perform every lighting task.
Hotel Lobby Lighting
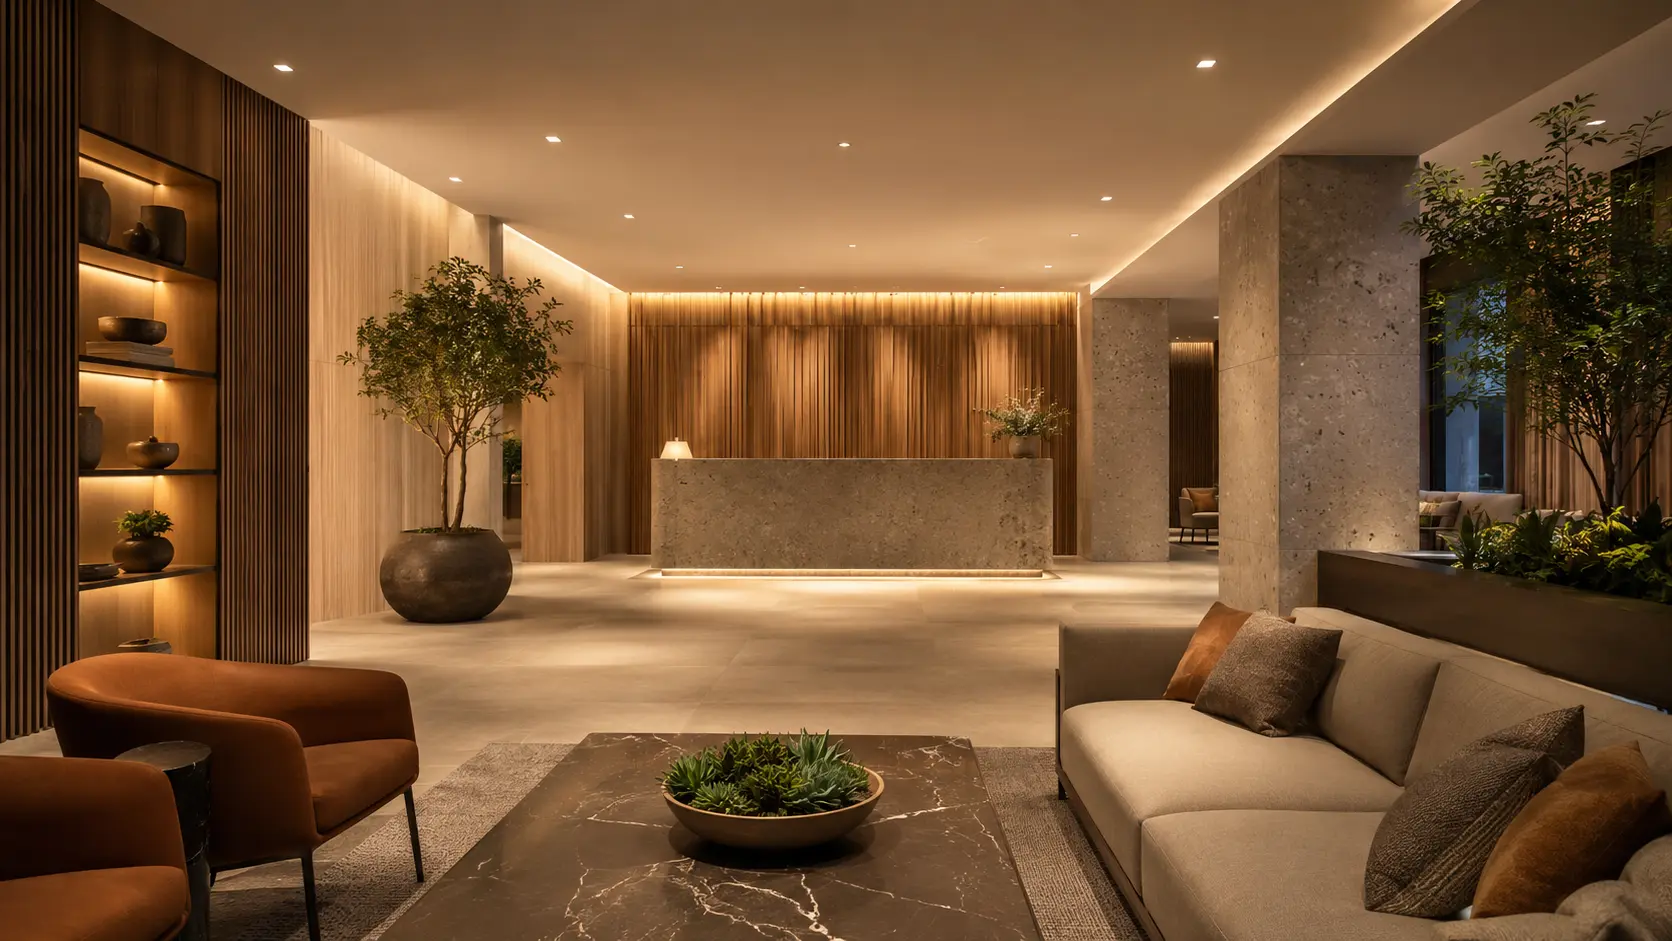
The lobby is the first major space guests experience. Reception desks, feature walls, lounge areas, artwork and main circulation routes should have a clear visual hierarchy instead of being illuminated to the same brightness.
Reception Area
The reception area needs sufficient working light for documents, identification and computer use while keeping guests' faces visible and natural. Wide-beam downlights may provide ambient illumination, while adjustable spotlights or wall-washing optics can highlight the reception backdrop and signage. Where glass, metal or polished stone is used, fixture positions should be checked against viewing angles to reduce distracting reflections.
Lobby Feature Walls
For flat walls, even wall washing can increase vertical brightness and make the lobby feel more open. For stone, timber or textured surfaces, a closer or more directional lighting arrangement may be used to reveal the material. Fixture position, setback from the wall and beam angle should be coordinated so that each beam aligns with its intended surface without unexplained bright patches, excessive overlap or visible gaps.
Lobby Lounge Areas
Lounge lighting is generally softer than reception and circulation lighting. Indirect lighting, wide-beam downlights and controlled accent lighting can provide sufficient visibility without placing high-brightness sources directly in the guests' field of view. Adjustable spotlights may be used for artwork, plants or decorative objects, provided that the beams do not create discomfort for seated guests.
Hotel Guest Room Lighting
Guest rooms need to support resting, reading, working, dressing and nighttime movement. These functions are better served by separate lighting layers than by a single ceiling-lighting circuit.
Ambient Lighting
Deep-recessed or anti-glare LED downlights can be used with indirect cove lighting to create comfortable ambient illumination. Fixture positions should be coordinated with the bed, television, desk, seating and circulation routes. High-brightness fixtures should not be placed directly within the main viewing angle of a guest lying on the bed.
Bedside and Reading Lighting
Bedside lighting can include decorative wall lights, directional reading lights and low-level nighttime lighting. Reading lights should direct illumination toward the reading area without affecting the other side of the bed. Ambient, reading and nighttime lighting can be controlled separately where the project specification allows.
Wardrobes, Luggage Areas and Mirrors
Central ceiling lighting is often blocked by the user or furniture. Integrated wardrobe strips, sensor-controlled cabinet lighting or adjustable spotlights can provide more useful illumination. Mirror lighting should illuminate the face from a suitable direction rather than relying only on a strong overhead beam.
Night Guidance Lighting
Low-level lighting may be installed under the bed, beneath bedside furniture, near the bathroom entrance or along skirting details. Warm, low-output lighting can support safe movement without unnecessarily illuminating the entire room.
Hotel Corridor Lighting
Hotel corridors need to support safe circulation, room identification and visual comfort during daytime and nighttime operation. A row of downlights along the center of the ceiling may illuminate the floor but leave room doors, numbers and walls comparatively dark.
- Provide continuous and comfortable ambient lighting.
- Maintain useful vertical illumination on room doors and walls.
- Use accent lighting for room numbers, artwork and directional points.
- Keep high-brightness sources outside the main walking direction.
- Provide clear lighting at corners, lift lobbies and emergency routes.
- Avoid strong brightness gaps along long corridors.
Long corridors can use repeated wall lighting or decorative lighting to create rhythm, but fixture spacing and output should remain visually consistent.
Hotel Restaurant and Bar Lighting
Restaurant lighting should support food presentation, table visibility, guest comfort and different operating periods. Controlled accent lighting can place light on tables and food while keeping high-brightness sources outside the guests' main viewing angles.
Good color rendering is important for food, tableware, skin tones and interior finishes. Dimming or scene control may be used for higher ambient levels at breakfast, natural lighting at lunch, lower ambient levels with stronger table emphasis at dinner, and a separate working scene for cleaning and maintenance.
Dimming requirements should be confirmed before fixture production because the LED driver, wiring method and control protocol must be compatible.
Common Fixture Types for Hotel Projects
Anti-Glare Downlights
Deep-recessed downlights are commonly considered for guest rooms, lobby lounges, corridors and other ambient-lighting areas. Final glare performance depends on the optical design, cutoff angle, fixture position, aiming direction and contrast within the space—not only on the product name. View FANSEN's LED downlight and anti-glare downlight options for hospitality and commercial projects.
Adjustable LED Spotlights
LED spotlights are suitable for reception backdrops, artwork, feature walls, decorative objects and other accent-lighting tasks. The adjustment mechanism should hold the selected aiming angle after installation, and the beam should match the size and distance of the illuminated object.
Wall-Washing and Directional Optics
Wall-washing and directional fixtures may be used for lobby walls, corridor surfaces, curtains and feature areas. Even wall washing, texture lighting and focused accents require different distributions and installation distances. The intended visual result should be confirmed before selecting the optic.
Track Lighting
Track lighting systems can be considered for hotel retail areas, galleries, multipurpose rooms and spaces where fixture positions may need to change. Track type, voltage, fixture module, beam angle and control method should be confirmed as one complete system.
Linear and Indirect Lighting
LED strip lights for linear lighting can be used in ceiling coves, bedside details, wardrobes, counters, skirting details and other indirect-lighting locations. The strip, aluminum profile, diffuser, power supply and installation method should be selected together to control visible LED dots, brightness inconsistency, heat accumulation and voltage drop.
Reference Parameters for Hotel Lighting
The following ranges are commonly considered during early product selection. They are not fixed standards for every project.
| Parameter | Common Reference | Selection Notes |
|---|---|---|
| Guest room CCT | Approximately 2700K–3000K | Review with timber, fabrics and wall finishes. |
| Lobby CCT | Approximately 3000K–3500K | Coordinate with material colors and the design concept. |
| Corridor CCT | Approximately 2700K–3500K | Maintain color consistency along continuous spaces. |
| Color rendering | CRI Ra90 or above is commonly considered | Higher options may be considered for food, artwork and materials. |
| Beam angles | Around 15°, 24°, 36° and 45°–60° | Confirm against mounting height, target size and required coverage. |
Glare Control
Common measures include deep-recessed optics, suitable cutoff angles, fixture positions outside main viewing directions, controlled contrast, reflection checks for polished materials and optical accessories such as honeycomb louvers or shields where required.
Lighting Control
Hotel projects may use separate switching circuits, phase-cut dimming, 0–10V dimming, digital lighting control, scene control, occupancy sensors, key-card integration and bedside master controls. The required method should be confirmed before sample approval and production.
How FANSEN Supports Hotel Lighting Projects
Fixture Selection and Parameter Review
Project buyers, contractors and lighting design companies can provide floor plans, reflected ceiling plans, elevations, renders, fixture schedules and control requirements. FANSEN can assist with reviewing fixture type, wattage, lumen output, CCT, CRI, beam angle, cut-out size, installation depth, finish, driver option, voltage and dimming compatibility.
Final quantities, illuminance targets and fixture positions should be confirmed by the responsible project designer or through project lighting calculations.
Sample Confirmation
Samples can be prepared before bulk production to review the finish, product appearance, CCT, color consistency, color rendering, beam transition, glare control, dimming compatibility, cut-out size, installation structure, driver and wiring configuration. Sample approval is especially useful for projects involving multiple fixture types, repeated guest-room layouts or phased installation.
OEM/ODM Support
FANSEN provides OEM/ODM lighting project support for lighting brands, distributors, contractors and project buyers. Depending on product structure, quantity and technical requirements, available options may include logos, labels, packaging, wattage, CCT, CRI, beam angles, optical configurations, dimming methods, input voltage, finishes and driver configurations.
Production and Project Delivery
Hotel projects often involve several areas, fixture models and installation conditions. FANSEN can coordinate sample approval, order specification review, area-based product identification, packaging confirmation, production tracking, pre-shipment checking, accessory quantity checks, phased delivery and later replenishment.
Information Required Before Fixture Selection
For a more accurate product recommendation, please provide as much of the following information as possible:
- Floor plans and reflected ceiling plans.
- Room functions and ceiling heights.
- Interior renders, elevations or material information.
- Furniture, artwork and feature-wall positions.
- Cut-out and installation-depth limitations.
- Input voltage and control requirements.
- Fixture schedule and estimated quantities.
- Budget range and required delivery schedule.
Request Hotel Lighting Fixture Recommendations
If you are planning lighting for a hotel lobby, guest room, corridor, restaurant, bar or public area, send FANSEN your floor plan, reflected ceiling plan, ceiling height, renders, fixture schedule, control requirements, estimated quantity and delivery timeline.
We can assist with fixture selection, beam angles, CCT, CRI, dimming compatibility, installation requirements, sample planning and order delivery.
Contact FANSEN About Your Hotel Lighting Project